

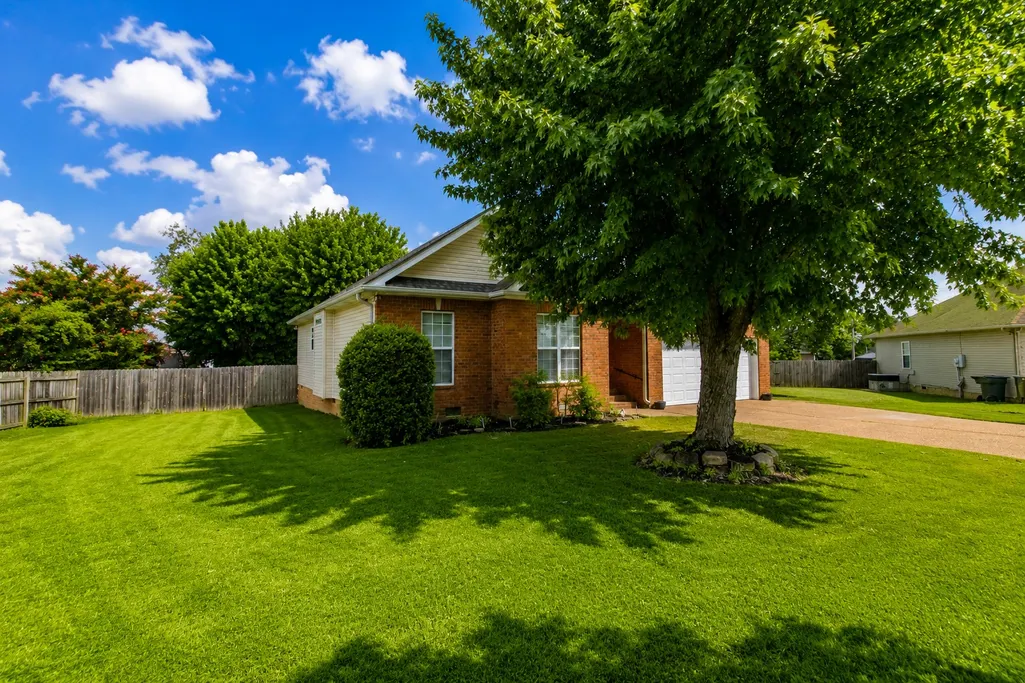
Address
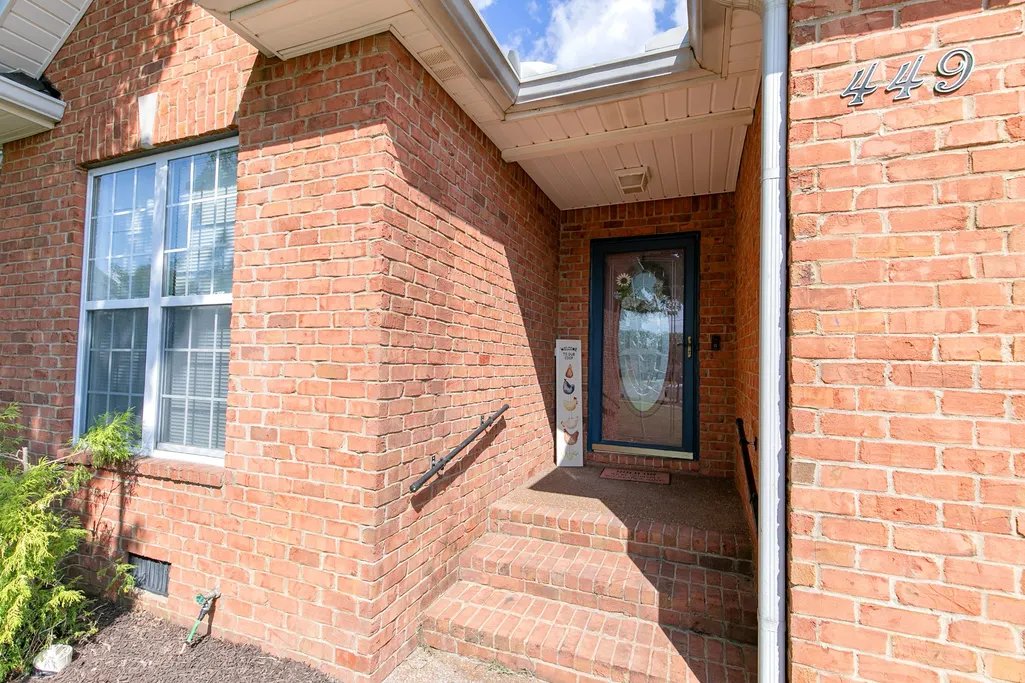
449 S Rocky Top St, Gallatin, TN
Price
$ 375,000
Property Attributes
- MLS#3531695
- TypeSingle Family
- Listing Status Active
- CountySUMNER
- CityGallatin
- NeighborhoodStonehedge
- Zip37066
- Style
- Year Built2006
- Taxes$ 1873
- Price$ 375,000
- Bedrooms3
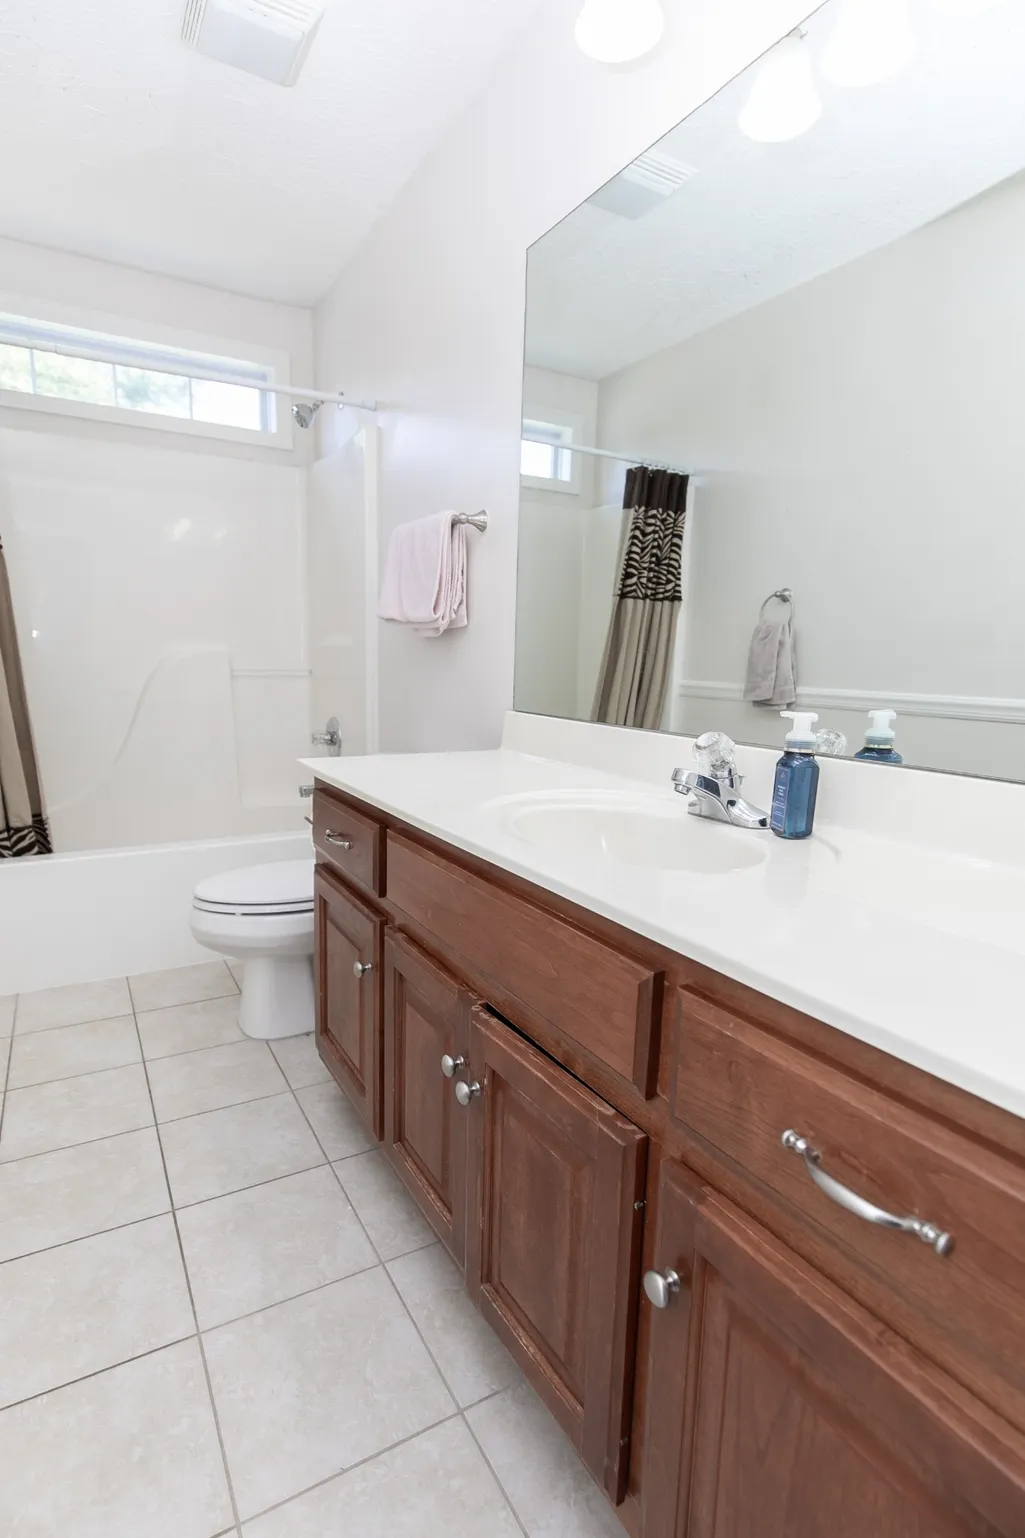
- Full Bathrooms2
- Half Bathrooms0
- Sqr Footage1685
- Lot Size0.37 Acres
Data Source:
Listing courtesy of RealTracs MLS as distributed by MLS GRID
Property Description
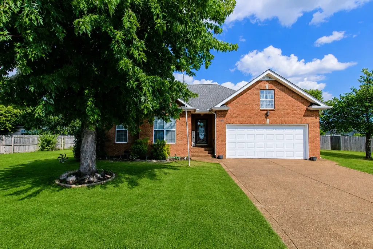
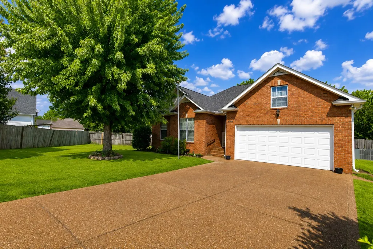
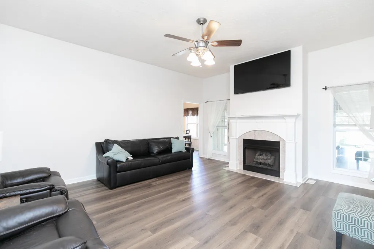
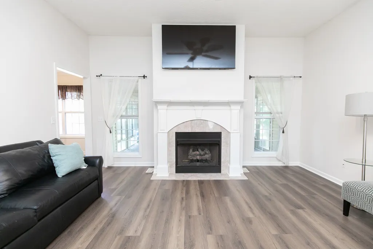
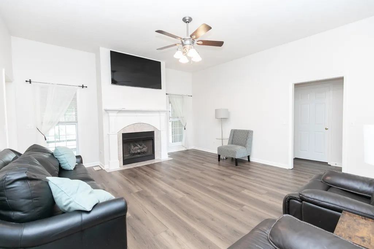
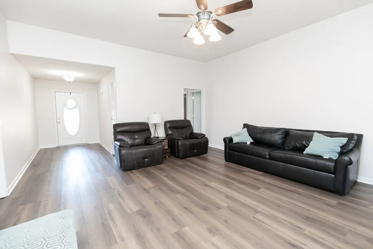
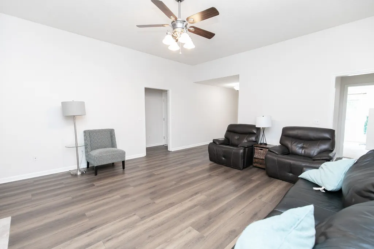
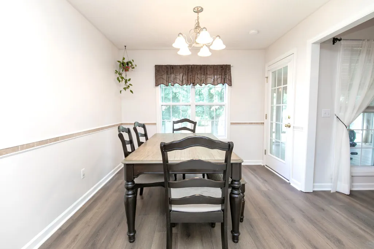
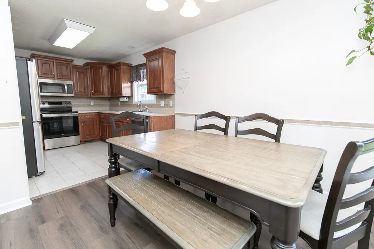
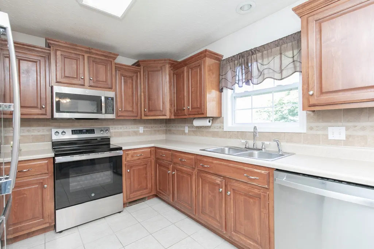
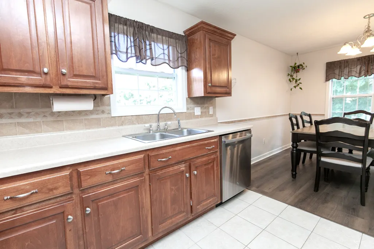
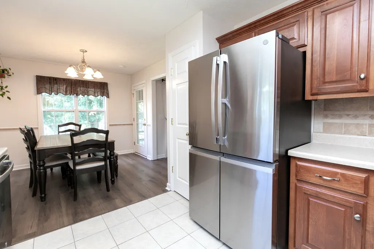
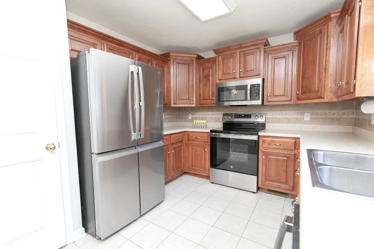
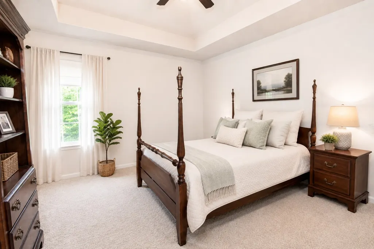
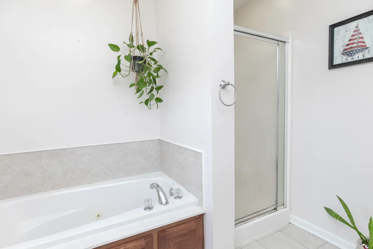
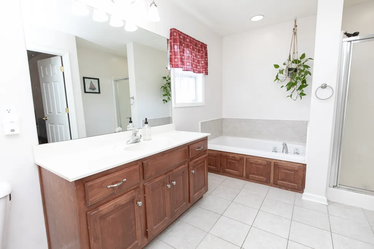
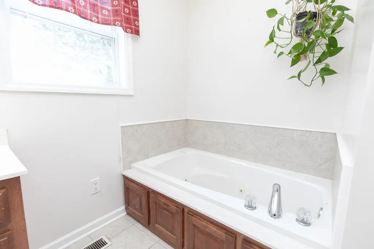
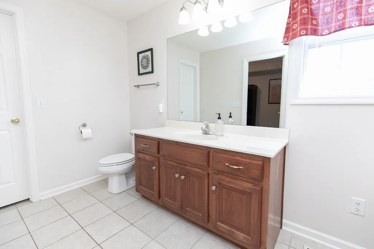
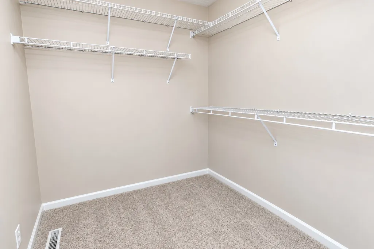
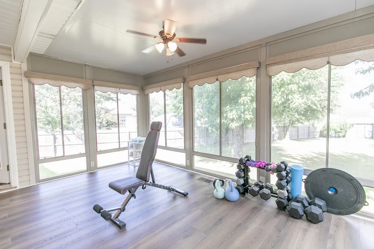
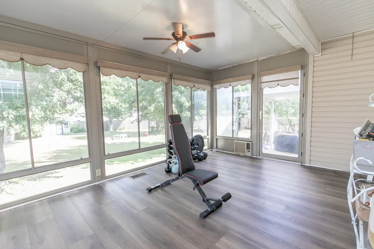
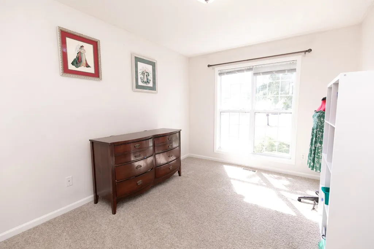
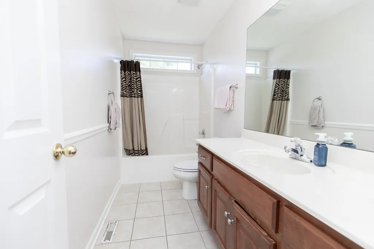
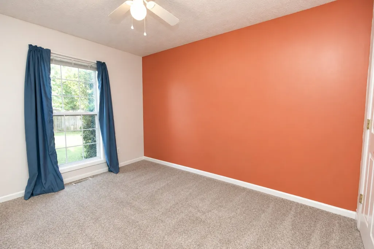
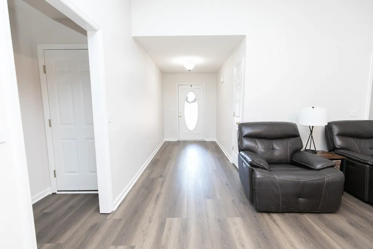
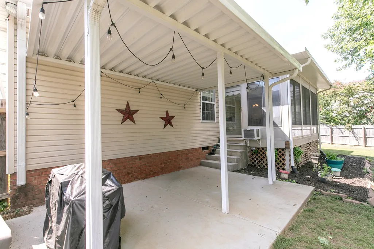
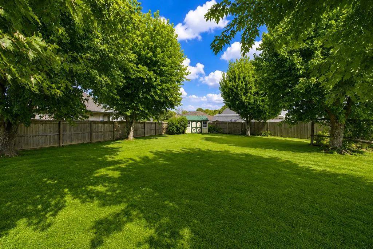
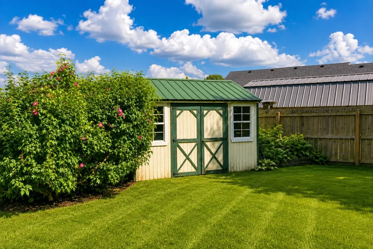
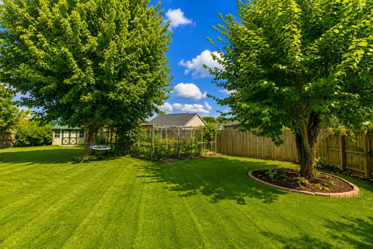
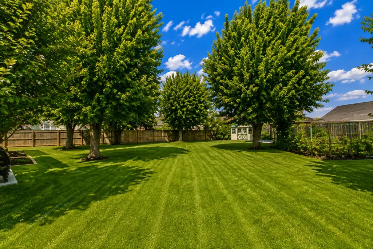
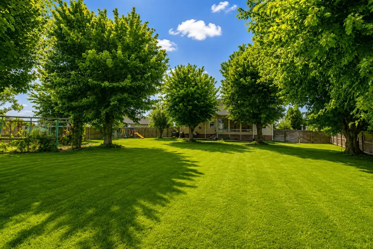
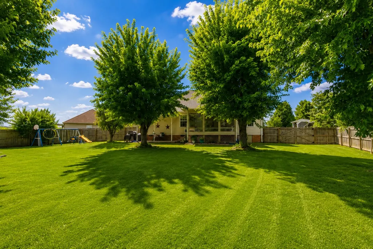
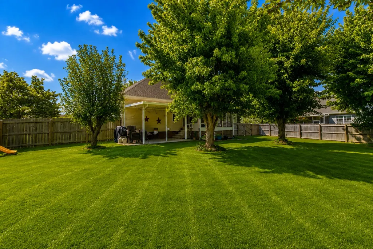
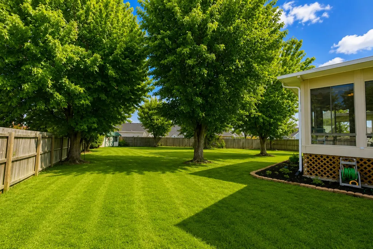
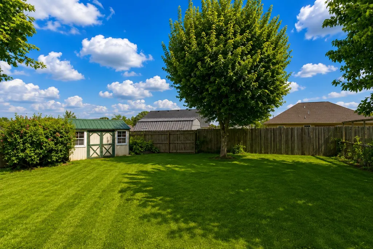
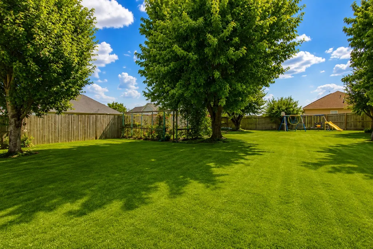
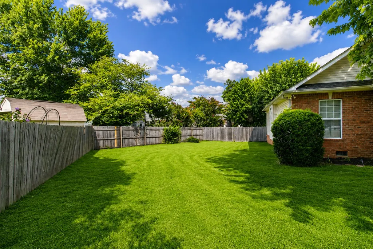
Welcome to this beautifully updated home on a quiet cul-de-sac in Stonehedge! The inviting living room features a fireplace and flows into the kitchen with pantry and dining area. The spacious primary suite includes a jetted garden tub, separate shower, and walk-in closet. A standout feature is the large heated and cooled sunroom, offering additional space to relax, entertain, or enjoy year-round. Outside, you'll find a covered patio with string lights, a storage building with electricity, and 220-volt and 110-volt wiring at the rear for RV use. The two-car garage and all-brick front add even more appeal. Recent improvements include completely replaced flooring in the bedrooms, living room, and sunroom, fresh interior paint throughout, and a freshly pressure-washed exterior. NO HOA! Conveniently located near downtown Gallatin, the historic square, Gallatin Civic Center, Triple Creek Park, shopping, dining, festivals, fitness, and recreation, with convenient access to Nashville and Nashville International Airport. A quiet cul-de-sac setting, thoughtful updates, flexible living space, and a convenient location make this one you won't want to miss!
| Elementary School | Middle School | High School |
|---|---|---|
| Vena Stuart Elementary | Joe Shafer Middle School | Gallatin Senior High School |
| Price History | |
|---|---|
| 9/3/2026 | Listed $399,900 |
| 9/16/2026 | 7$375,000 |
General Features
| Living Area | 1685 |
|---|---|
| Sewer | Public Sewer |
| Heating | Central,Electric,Natural Gas |
| Cooling | Central Air,Electric |
| Utilities | Electricity Available,Natural Gas Available,Water Available |
| Possession | Close Of Escrow |
| Roof | Shingle |
| Appliances | Built-In Electric Oven,Built-In Electric Range,Dishwasher,Disposal,Microwave,Stainless Steel Appliance(s) |
| Garage Spaces | 2 |
| Patio/Porch Features | Patio,Covered,Porch |
| Security Features | Carbon Monoxide Detector(s),Smoke Detector(s) |
| Construction Materials | Brick,Vinyl Siding |
| Pets Allowed | Yes |
| Year Built | 2006 |
| Stories Count | 1 |
| Topography | Cul-De-Sac,Level |
| Levels | One |
| Property Subtype | Single Family Residence |
| County | Sumner County,TN |
| New Construction | No |
| Property Type | Residential |
| Association Amenities | Sidewalks |
| Attached Garage | Yes |
| Energy Efficient | Fireplace Insert,Doors |
| Subdivision Name | Stonehedge Ph 3 |
| Garage Y/N | Yes |
| Full Baths | 2 |
| Status | Active |
| Buyer Financing | Conventional,FHA,VA |
| Directions | From I-65,take Exit 95 onto 386E (Vietnam Vets). In 20 miles,turn right onto Buffalo Ridge. In 250 ft,turn left onto Rock Ledge Pass. In 450 ft,turn right onto S Rocky Top St. Home is directly ahead. |
| High School | Gallatin Senior High School |
| City | Gallatin |
| Senior Community Y/N | No |
| Open Parking Spaces | 4 |
| Lot Size Units | Acres |
| Elementary School | Vena Stuart Elementary |
| Property Attached Y/N | No |
| Year Built Details | Renovated |
| Tax Annual Amount | 1873 |
| Middle/Junior High School | Joe Shafer Middle School |
| Building Area Units | Square Feet |
| Living Area Units | Square Feet |
| Standard Status | Active |
Interior Features
| Interior Amenities | Air Filter,Ceiling Fan(s),Entrance Foyer,Extra Closets,High Ceilings,Open Floorplan,Pantry,Walk-In Closet(s),High Speed Internet |
|---|---|
| Basement | Crawl Space |
| Flooring | Carpet,Luxury Vinyl,Tile |
| Total Fireplaces | 1 |
| Air Conditioning Y/N | Yes |
| Heating Y/N | Yes |
| Fireplace Y/N | Yes |
| Above Grade Finished Area | 1685 |
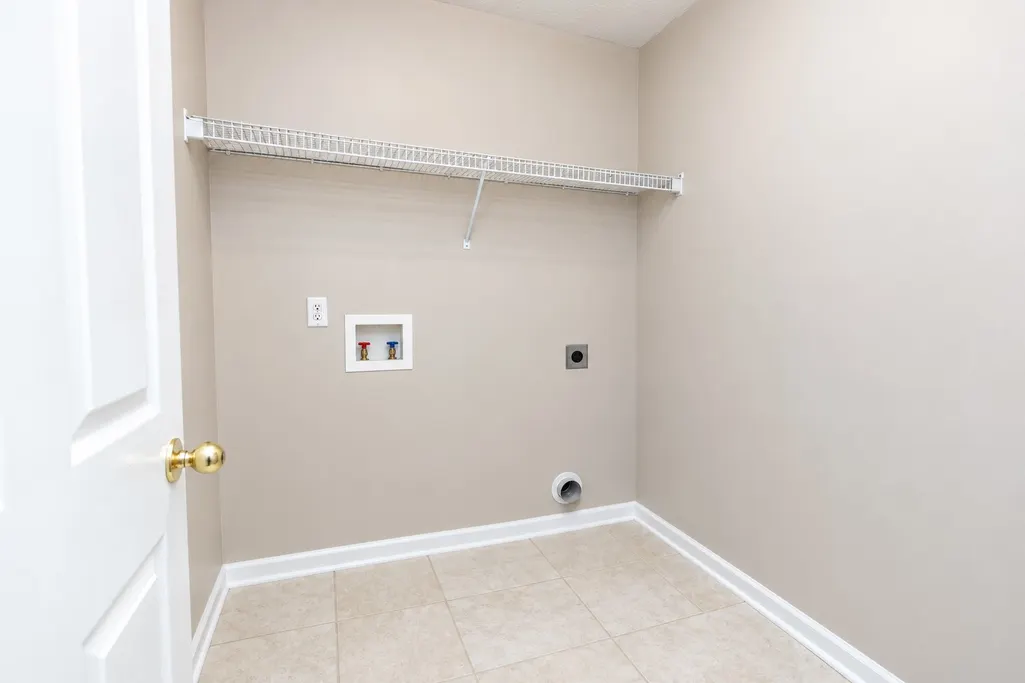
| Laundry Features | Electric Dryer Hookup,Washer Hookup |
| Total Bedrooms | 3 |
| Main Level Bedrooms | 3 |
| Below Grade Finished Area Unit Type | Square Feet |
| LivingAreaSource | Assessor |
| Below Grade Finished Area Source | Assessor |
| Above Grade Finished Area Source | Assessor |
| Above Grade Finished Area Unit Type | Square Feet |
| Total Baths | 2 |
Exterior Features
| Fencing | Privacy |
|---|---|
| Parking Features | Garage Faces Front,Aggregate,Driveway,Paved |
| Lot Features | Cul-De-Sac,Level |
| Water Source | Public |
| Total Parking | 6 |
| Lot Size Area | 0.37 |
| Building Area Total | 1685 |
| Lot Dimensions | 59.25 X 124.13 IRR |
| Lot Size Acres | 0.37 |
| Lot Size Source | Calculated from Plat |
| Waterfront Y/N | No |
| Covered Spaces | 2 |
| Other Equipment | Air Purifier |
Amenities
- Foreclosure
- Views
- Short Sale
- New Construction
- Adult 55+
- Lease To Own
- No HOA Fees
- Furnished
- Primary On Main
- Air Conditioning
- Seller Finance
- Green
- Fixer Upper
- Horse
- Golf
- Fireplace
- Deck
- Garage
- Basement
- Pool
Property vs Single Family Average in 37066
Price
Taxes
Year Built
Visits
 The data relating to real estate for sale on this web site comes in part from the Internet Data Exchange Program of RealTracs Solutions as distributed by MLS Grid. Real estate listings held by brokerage firms other than John Jones Real Estate LLC are marked with the Internet Data Exchange Program logo or thumbnail logo and detailed information about them includes the name of the listing brokers.
